Schedule a Tour
Choose your date. It's free cancel anytime.


7029 Palomino Street, Prescott, AZ
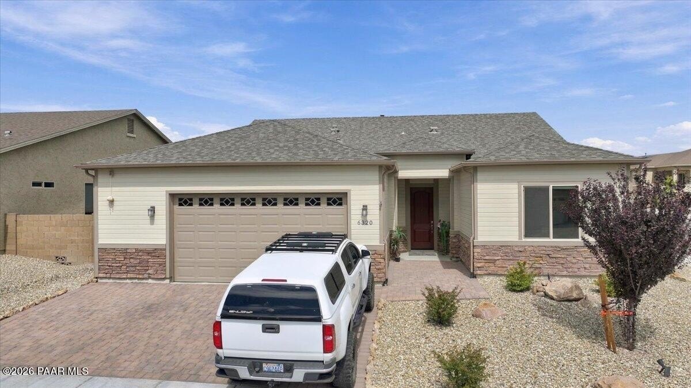
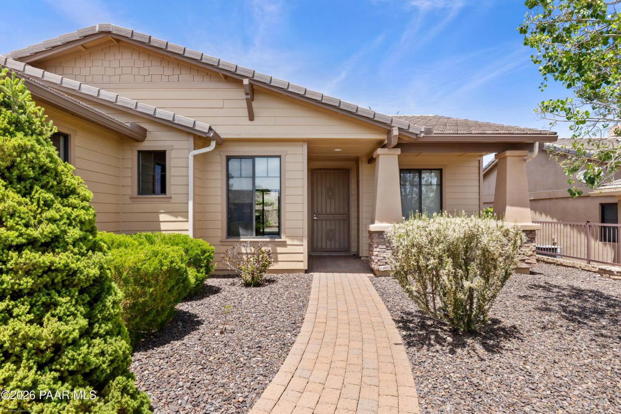
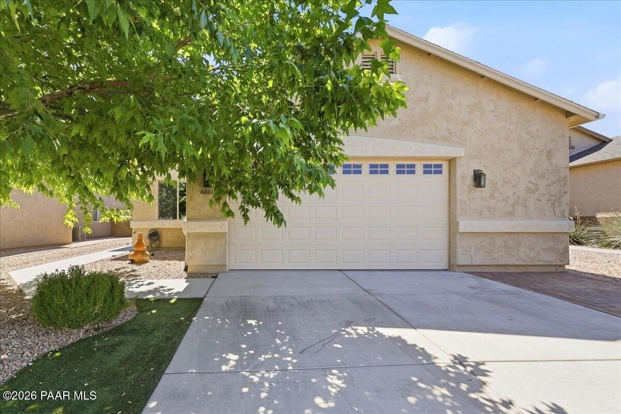
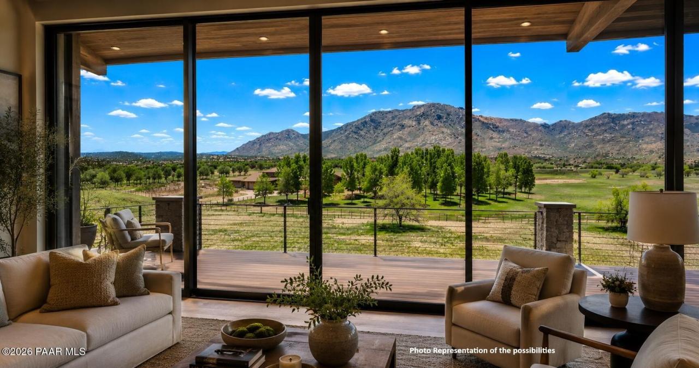
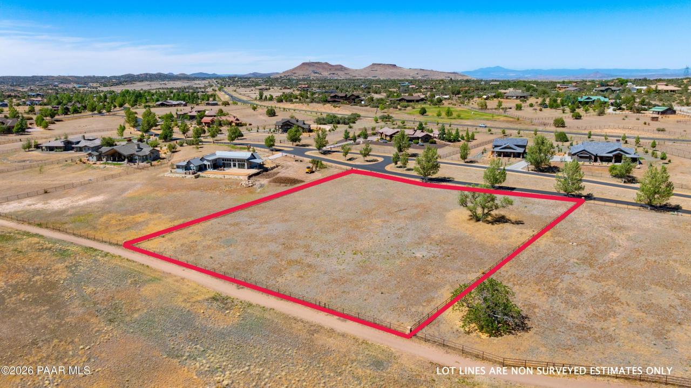
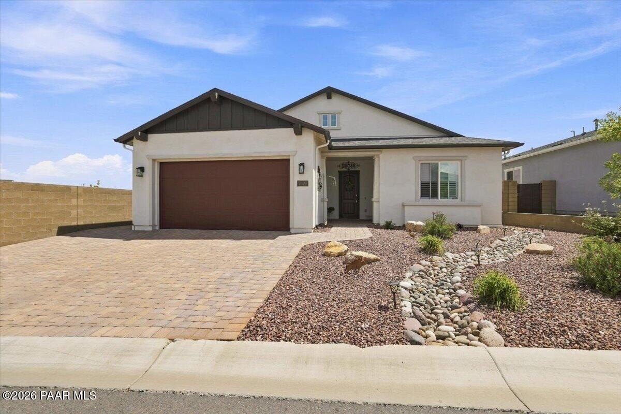
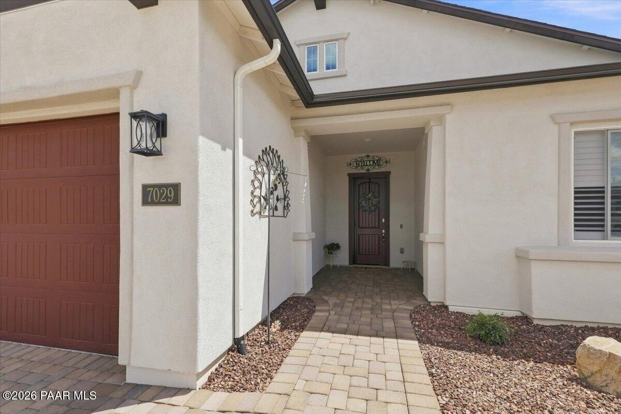
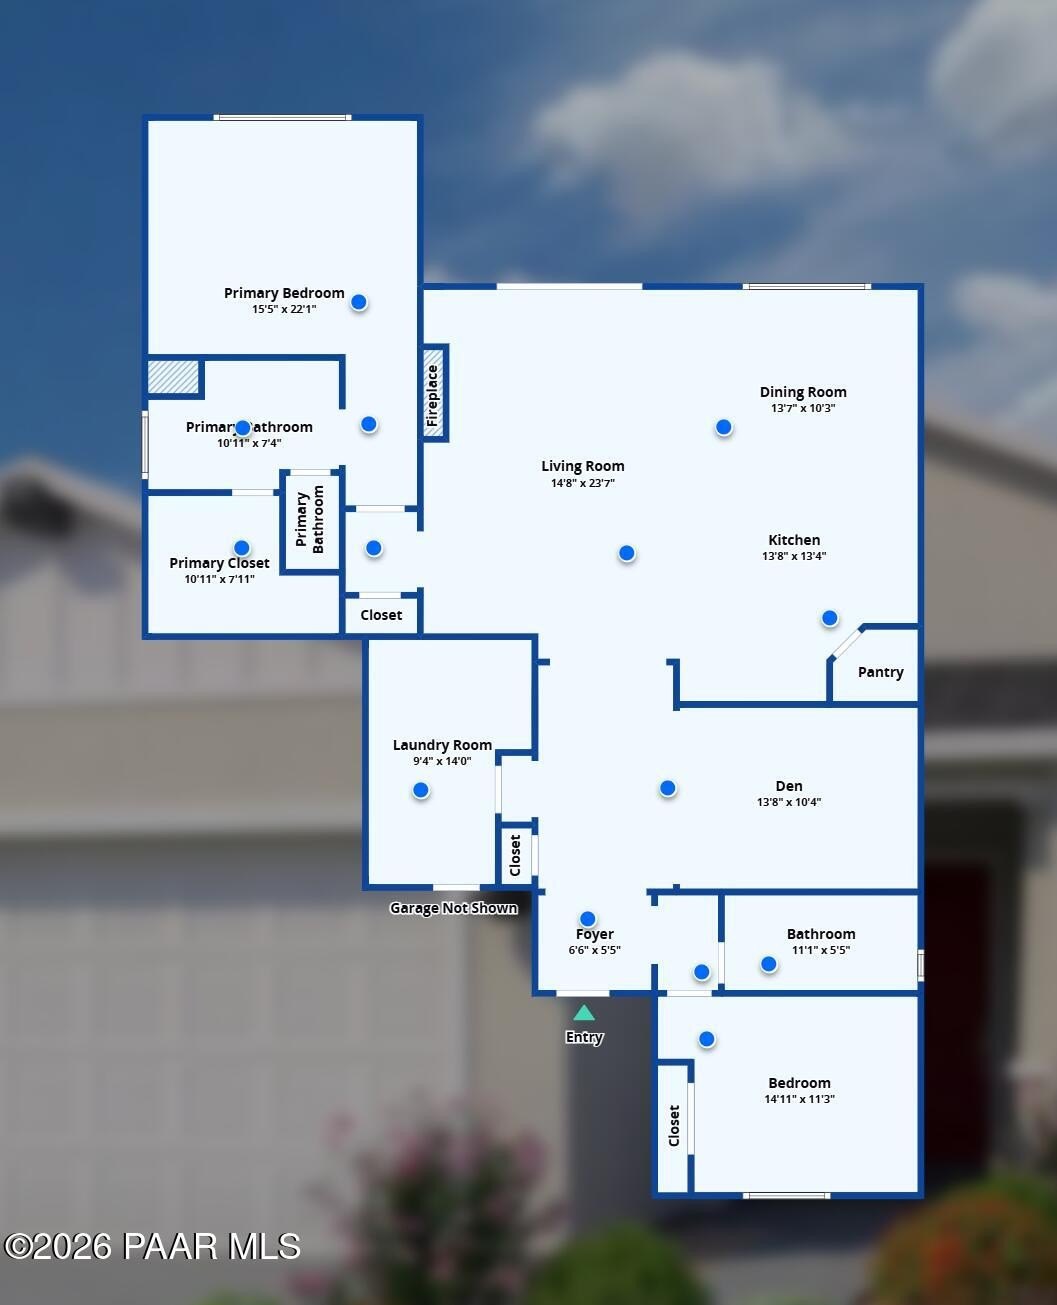
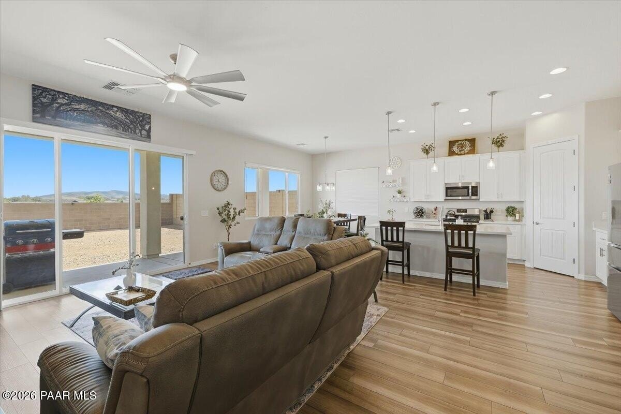
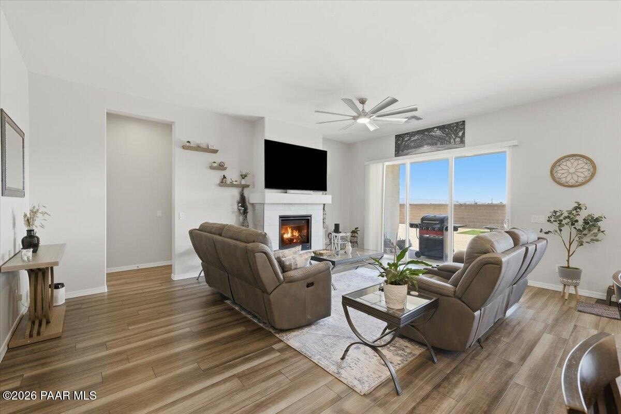
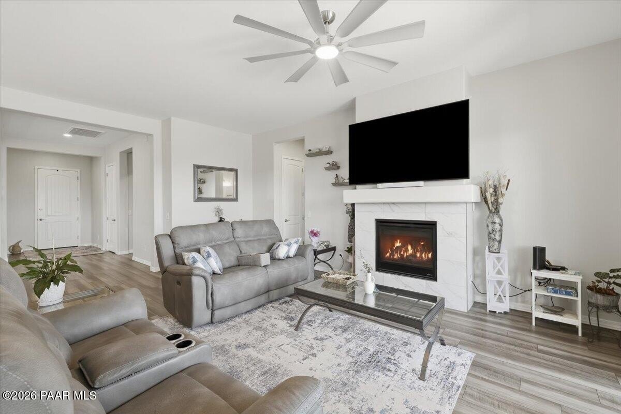
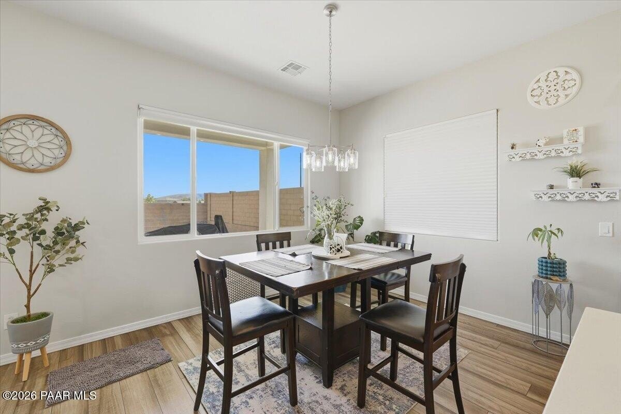
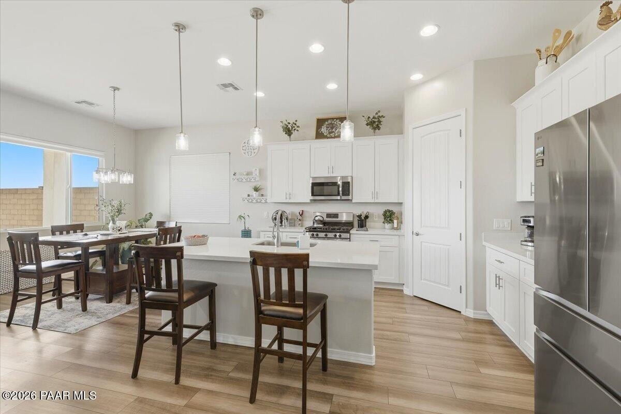
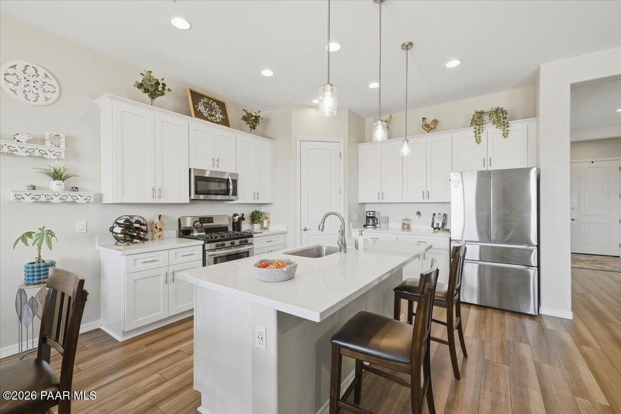
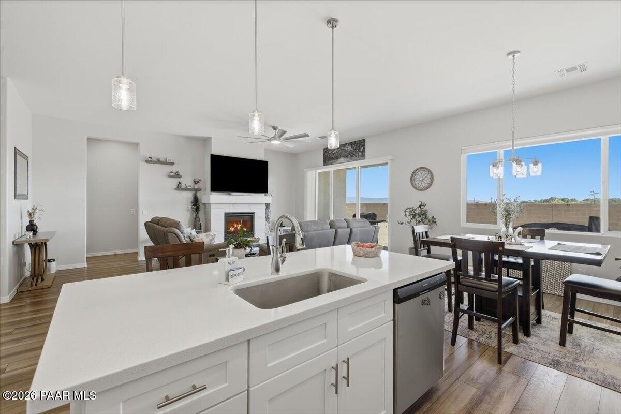
THIS IS THE HOMESITE YOU WAIT FOR. Beautifully appointed, nearly new and positioned on one of the more desirable premium settings in Deep Well Ranch, 7029 Palomino offers something increasingly difficult to find in a newer community--exceptional openness and privacy on three sides.The homesite was specifically selected at a premium for its setting, with no home directly across the front thanks to adjoining open/common space, additional subdivision open space along the left side of the property, and no directly adjoining neighbor behind the home. The result is a wonderfully open feeling that immediately distinguishes this property from many surrounding homes. Add expansive mountain and panoramic views--including Glassford Hill, Mingus Mountain and the San Francisco Peaks--and the location becomes one of this home's most compelling features. Built in 2023 and offering approximately 1,823 square feet of thoughtfully designed single-level living, the home is bright, contemporary and remarkably comfortable. Step through the covered entry and the open-concept design immediately draws you into an inviting great-room environment where the kitchen, dining and living spaces flow effortlessly together. Raised ceilings of 9 feet or more, abundant natural light and warm wood-look flooring create an open, airy feel throughout the main living areas. The kitchen is a standout--crisp white cabinetry, quartz countertops, stainless appliances, a generous center island with seating, pantry storage and stylish pendant lighting combine to create a space that is equally suited for everyday living and entertaining. The open dining area sits alongside large windows that bring in natural light and provide a wonderful visual connection to the outdoors.Anchoring the living area is an attractive gas fireplace, creating a natural focal point and adding warmth and character to the home's clean contemporary design. Large glass doors extend the living space to the covered rear patio, making indoor/outdoor living feel effortless. The flexible floor plan also provides a dedicated office/den that offers potential bedroom flexibility, ideal for today's work-from-home lifestyle, visiting guests, hobbies or a quiet reading retreat.The spacious primary retreat continues the home's light, tranquil feel and is complemented by a beautifully finished bath featuring a long dual-sink vanity, oversized glass-enclosed shower and generous walk-in closet. Interior shutters, double-pane windows and insulated window coverings add both style and functionality. Step outside and the possibilities become even more exciting. The large, fully enclosed rear yard is essentially a blank canvas, allowing the next owner to design the outdoor environment they actually want--an expanded paver patio, fire pit conversation area, pergola, artificial turf, spa, garden or combination outdoor entertaining space. And because there is no home directly behind you, the yard feels considerably more open than its dimensions might suggest.The home continues to deliver practical upgrades with natural gas, central air, forced-air heating, a recirculating natural-gas water heater, city water and sewer, underground utilities, sprinkler/drip system and an attached three-car garage--a particularly valuable feature for vehicles, toys, storage or workshop space. What makes 7029 Palomino special isn't simply that it is newer, beautifully maintained and loaded with desirable features. It is the combination of the home and the homesite. With openness in front, additional separation on one side, no home directly behind, mountain views and an exceptionally functional single-level design, this is a property that offers the privacy buyers hope to find in a newer community--but rarely do.
Property Details
| Property Type | Residential |
|---|---|
| Mls # | 1084923 |
| LotSize | 0.18 acres |
| Property Subtype | Single Family Residence |
| Year Built | 2023 |
| Cooling Systems | ceiling fan(s),central air |
| Exterior Types | frame, stucco |
| Heating Fuels | forced air,natural gas |
|---|---|
| Parking Types | open |
| Num Of Floors | 1 |
| Roof Types | composition |
| Appliances | Pantry, Dishwasher, Disposal, Electric Range, Gas Range, Microwave, Range |
| Floor Coverings | Vinyl, Carpet |
Photos
Get Top Dollar for Your Home
With Our 100+ Point Marketing Plan!
Learn how we will get your home:
- In front of and shown to more buyers
- Sold faster and for more money
- Sold on your terms without the hassle and stress

Real Estate Resource Center
Real Estate Reports for Home Owners, Sellers & Buyers!




Maps & Local
Schools
Print Brochure
Reviews

We are very pleased with our experience with Tim to sell our cabin. He presented himself as honest, professional and passionate about his work. I feel like he helped us with a usually complex process...
05/04/2026 - kathiflood
Read more
Tim is knowledgeable and capable. He understands the Prescott market and worked diligently to make sure we were served well and that our property was presented in the best possible way. He listens...
10/03/2024 - cantierih
Read more

Look no further, you definitely want Tim Eastman in your corner! Tim’s knowledge of the Prescott, Arizona area and housing market is exceptional. He has great contacts with lenders, title companies...
08/26/2022 - Trish Smith
Read more
My husband and I purchased a home in Prescott Valley with Tim as our realtor. We were extremely impressed as early as the first conversation with Tim. The first few days of our home search, Tim took...
08/25/2022 - Allison Hardee
Read more
I’m not sure what to say about Tim other than he was a blessing and a gift. We count ourselves very fortunate to have had Tim as our realtor in our move to the Prescott Area. Tim went above and...
12/09/2021 - jaychinoy
Read more
View more reviewsMy husband and I purchased a home in Prescott Valley with Tim as our realtor. We were extremely impressed as early as the first conversation with Tim. The first few days of our home search, Tim took...
12/06/2021 - Allison Hardee
Read more
View More Listings
Click the property below to view the virtual tour of each listing.